Property photo 1
Property photo 2
Property photo 3
Property photo 4
Property photo 5
4 Beds
2 Baths
3,100 sqft

$450,000

781 Griffin Swamp RD, Elizabeth City NC, 27909

Price per sqft$145.16
Built in1949
Property size3,100 sqft
Property typeResidential

Overview

Active

Listed Jun 24, 2026

Updated 7h ago

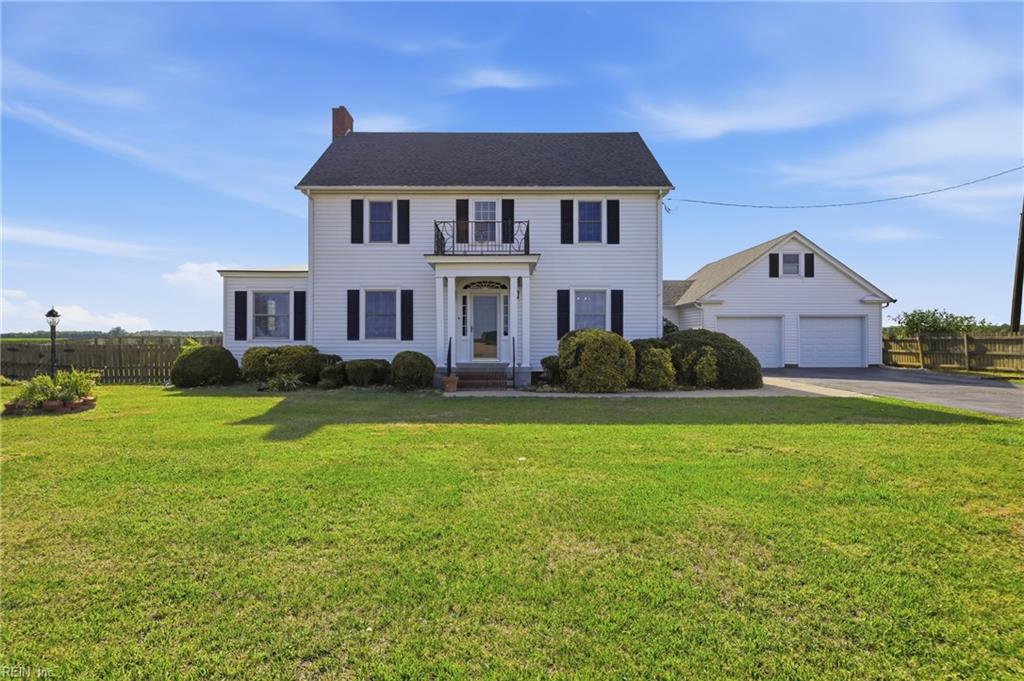
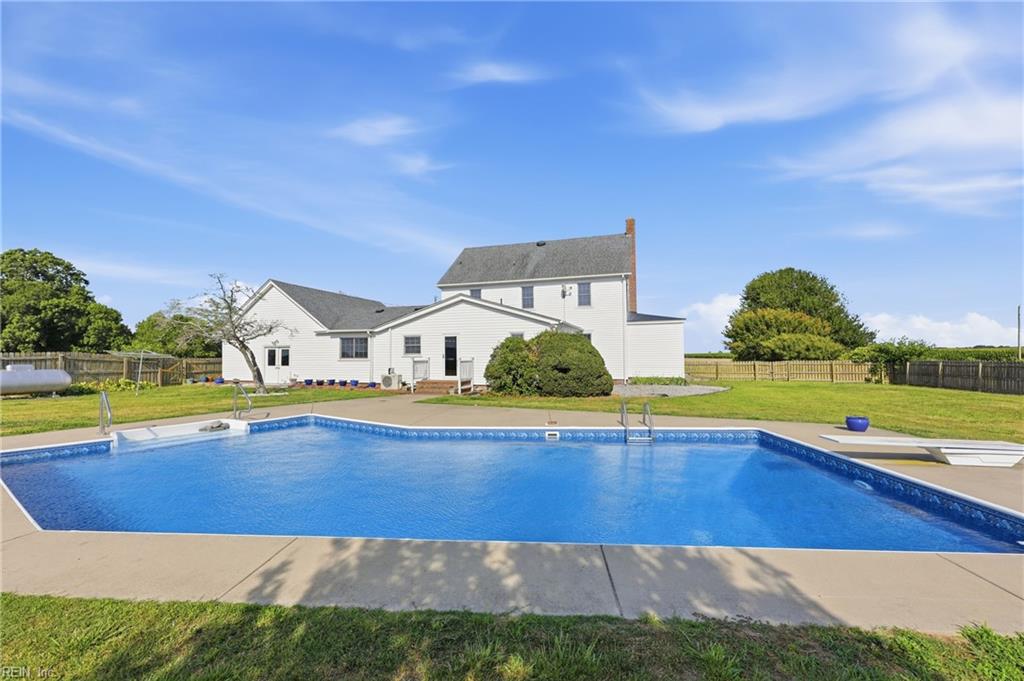
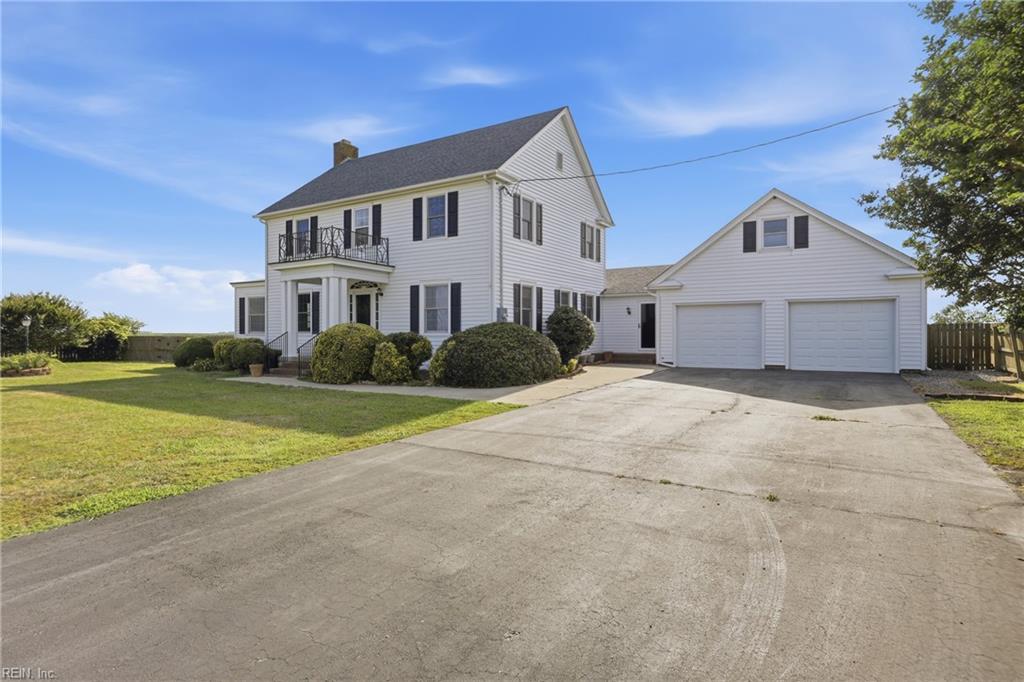
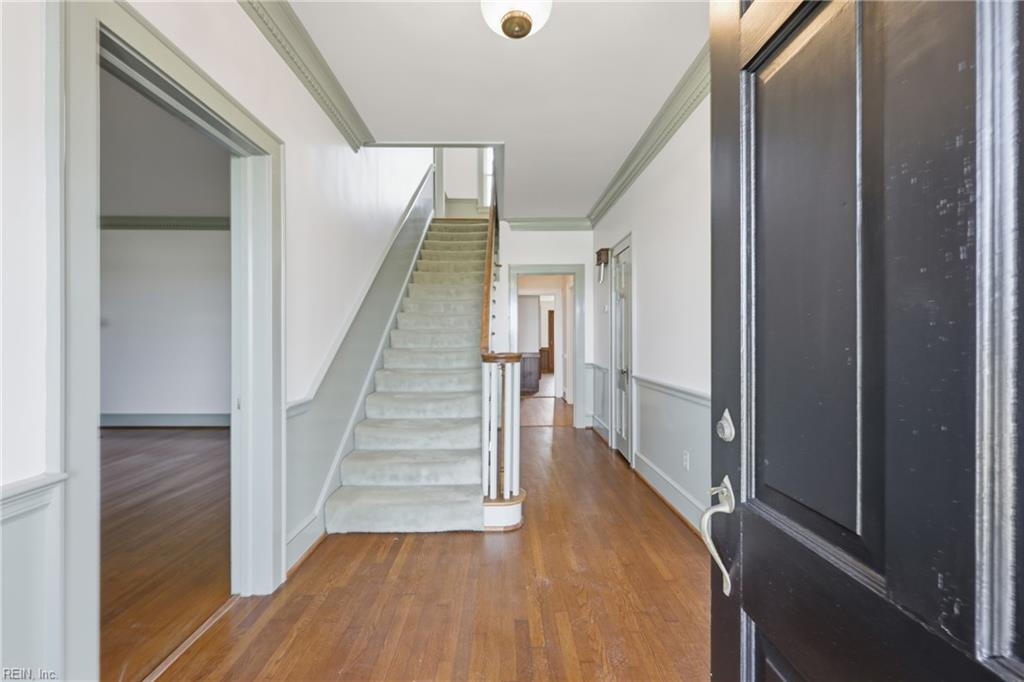
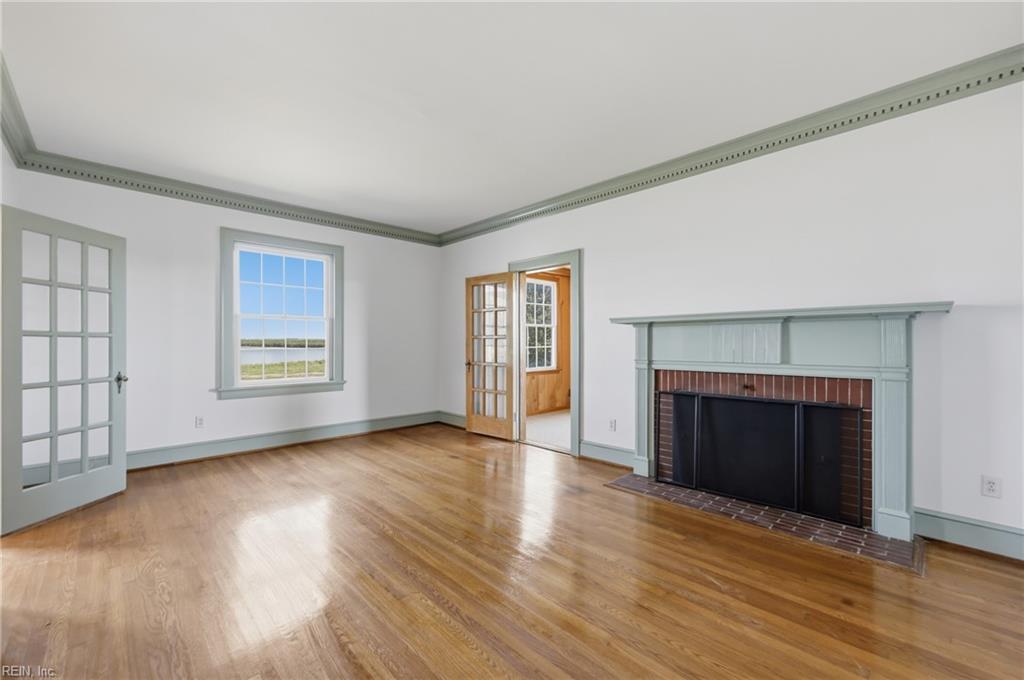
What a find! Motivated Seller ELIZABETH CITY COUNTRY HOME WITH 3,100+ HEATED SQUARE FEET, PRIVATE IN-GROUND POOL, ONE ACRE, AND OVERSIZED GARAGE!Enjoy county taxes only and no HOA at 781 Griffin Swamp Road, affectionately known as “The Griffin.” This distinctive 4-bedroom, 2.5 -bath home blends classic character with practical space, a flexible layout, and a backyard made for enjoying Northeast North Carolina living. Inside, hardwood floors, exposed beams, architectural details, and generous room sizes create a warm, inviting setting. The updated kitchen offers room to cook and gather while connecting naturally to the surrounding living areas. Flexible rooms can serve as a home office, library, media room, game room, hobby area, guest space, or additional gathering space. A labeled floor plan helps buyers envision the possibilities. Outside, enjoy a private in-ground pool, fenced backyard, and approximately one-acre setting with space for outdoor dining, gardening, pets, and recreation. The approximately 740-square-foot attached garage with two garage doors offers exceptional room for vehicles, storage, equipment, hobbies, or workshop use. Conveniently located near U.S. Coast Guard Base Elizabeth City, downtown Elizabeth City, Sentara Albemarle Medical Center, restaurants, shopping, and Highway 17, with access toward Hampton Roads and the Outer Banks. Seller may consider buyer closing-cost assistance or an interest-rate buydown with an acceptable offer, subject to lender approval. Tax records reflect six bedrooms; the home is currently marketed as four bedrooms and two full bathrooms. No septic permit on file; buyers should verify septic capacity and all property information. Schedule your private showing today.

$2,994/mo

Est. mortgage payment based on a $450,000 home price.

All estimates are provided by Luxury Presence for informational purposes only. Actual amounts may vary.

Additional information

MLS® ID
10641150

Interior Features

Bedrooms
4
Bathrooms
2
Fireplace
Yes
Cooling
Yes
Heating
Yes
Basement
No

Other Property Details

Taxes
$1,600
Tax Frequency
Annually
Garage
Yes
Pool
Yes
55+/Senior Community
No
MLS provider logo


Courtesy of A Better Way Realty Inc.

The listings data displayed on this medium comes in part from the Real Estate Information Network, Inc. (REIN) and has been authorized by participating listing Broker Members of REIN for display. REIN's listings are based upon data submitted by its Broker Members, and REIN therefore makes no representation or warranty regarding the accuracy of the data.  All users of REIN's listings database should confirm the accuracy of the listing information directly with the listing agent.

©2026 REIN. REIN's listings data and information is protected under federal copyright laws.  Federal law prohibits, among other acts, the unauthorized copying or alteration of, or preparation of derivative works from, all or any part of copyrighted materials, including certain compilations of data and information.  COPYRIGHT VIOLATORS MAY BE SUBJECT TO SEVERE FINES AND PENALTIES UNDER FEDERAL LAW.
 
REIN updates its listings on a daily basis. Data last updated: 10/11/2026.
 
Some listings may be duplicated in the search results due to the co-mingling of listings from more than one multiple listing service.  Should there be different listing information between the duplicated listings; user is advised to verify the accuracy of the listing information before making any financial decisions.
 
Powered by Luxury Presence
