4 Beds
2 Baths
3,700 sqft
$999,999
1741 Taft RD, Chesapeake VA, 23322
Price per sqft$270.27
Built in1998
Property size3,700 sqft
Property typeResidential
Overview
Active
Listed Sep 16, 2026
Updated 9 days ago
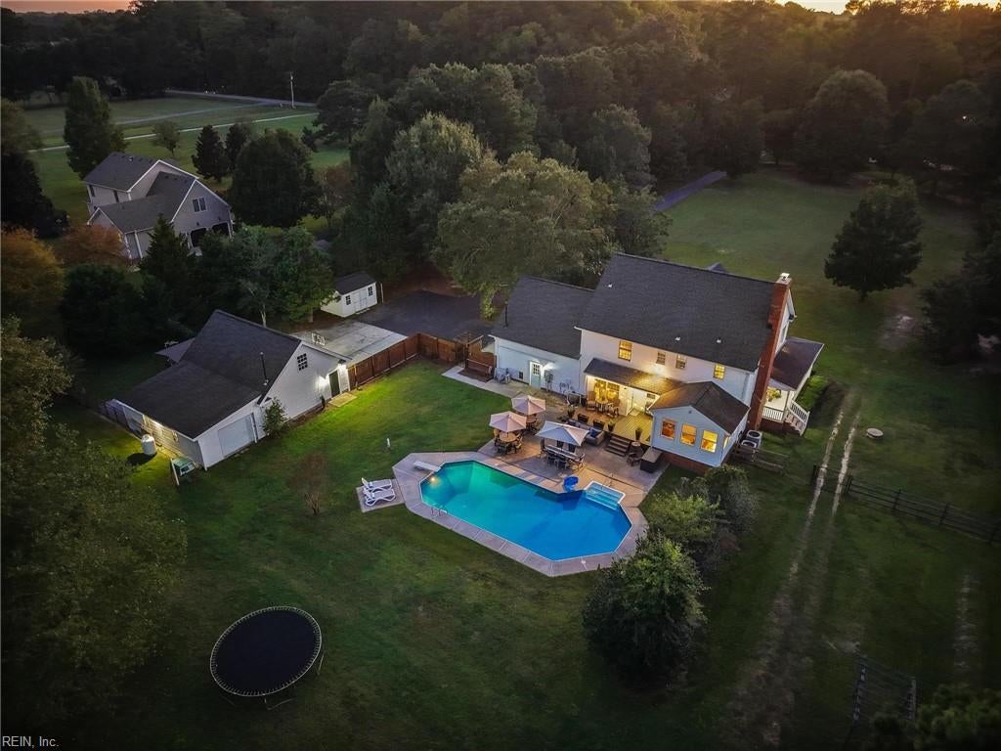
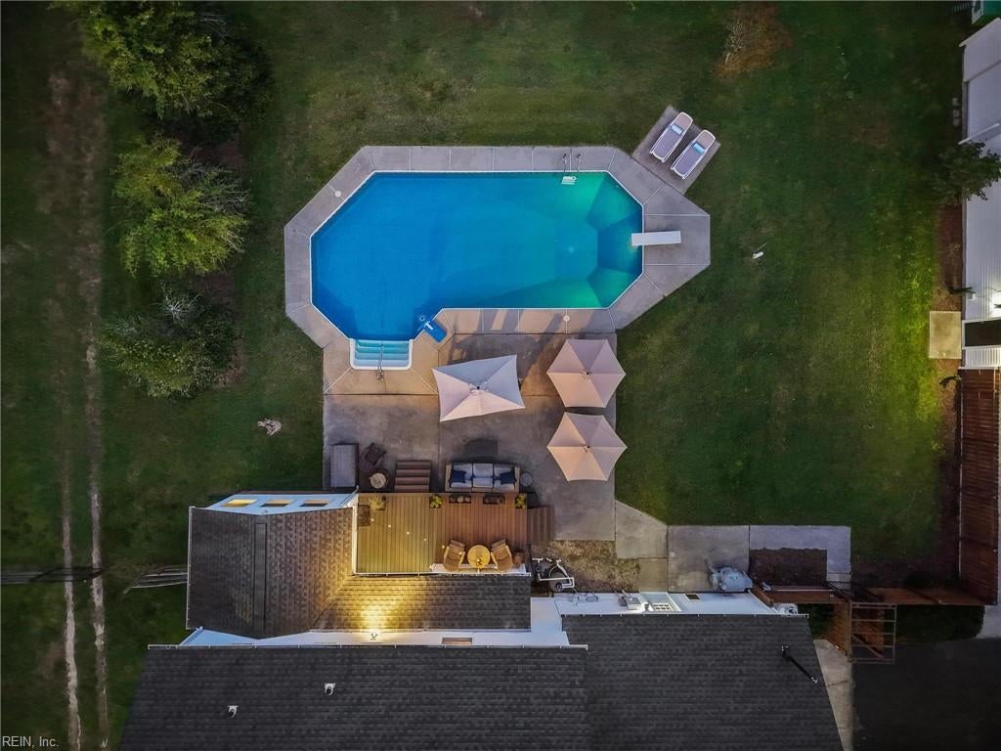
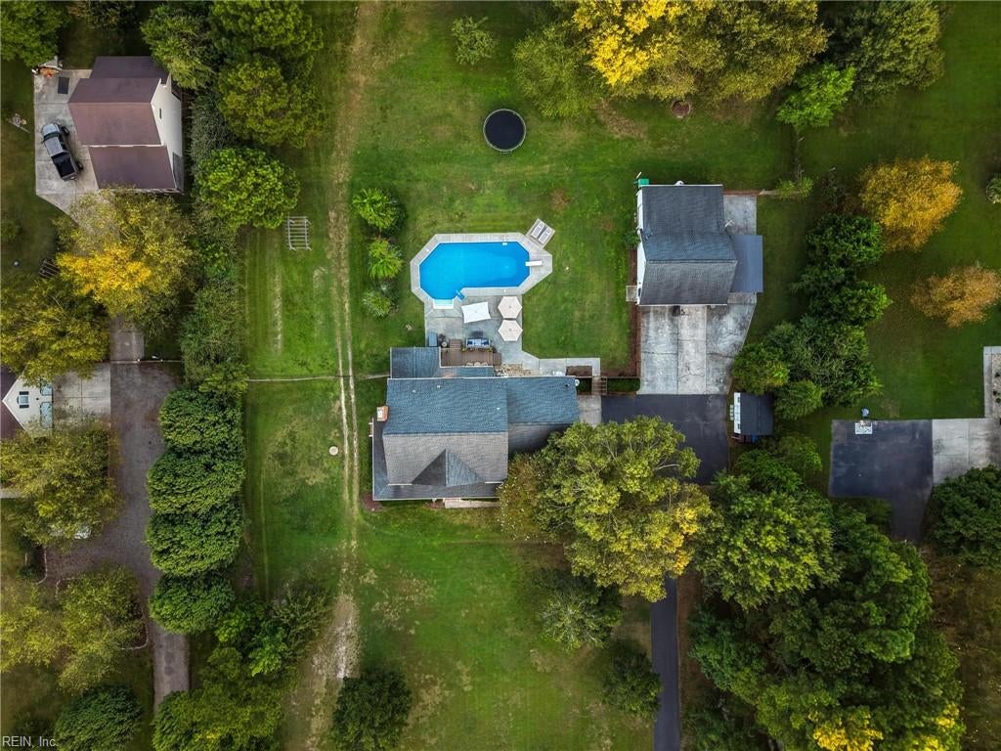
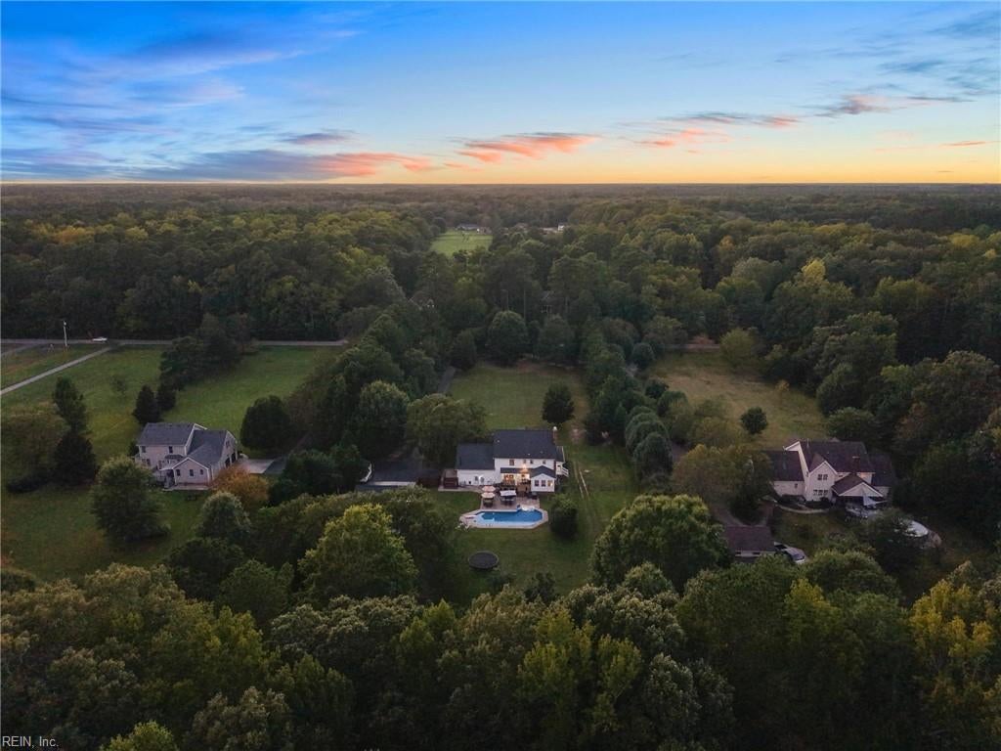
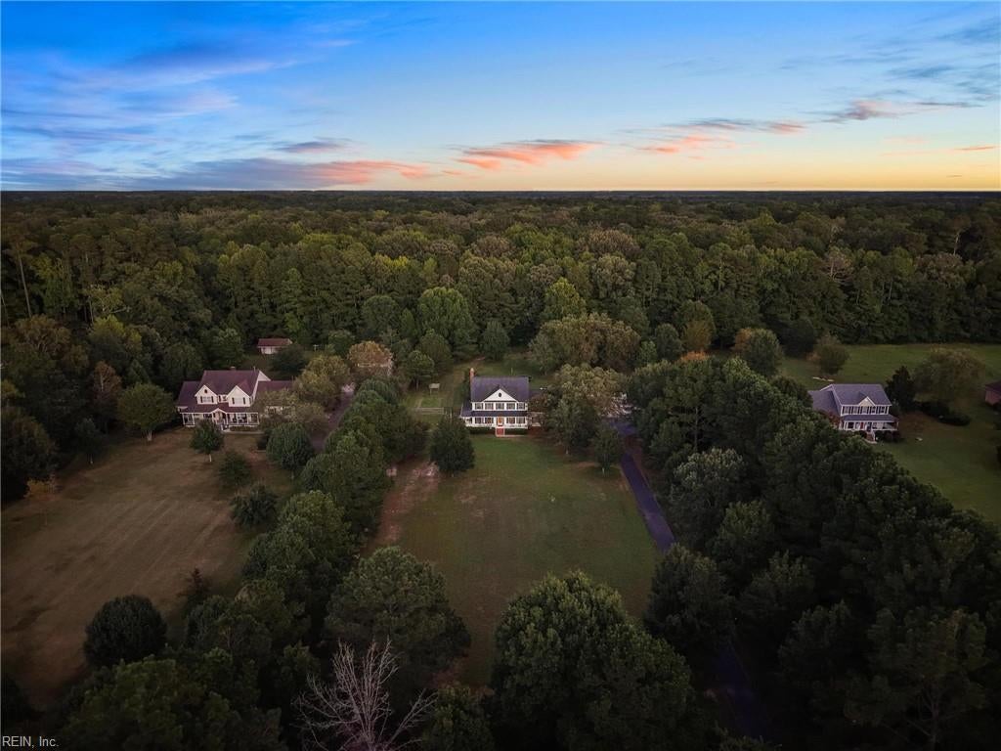
Three wooded acres. A saltwater pool. Five garage bays. Room for the boat, RV and workshop. And no HOA. 1741 Taft Road offers a combination that’s increasingly hard to find in Southern Chesapeake. The approx. 3,700-sq.-ft. home features 4 bedrooms, 2.5 baths and a welcoming wraparound porch. Inside, the kitchen is equipped with matte white Café appliances including a gas range, while the spacious living room centers around a wood-burning fireplace. Upstairs are 4 generously sized bedrooms, including a primary suite with 2 walk-in closets. A finished third floor adds 2 large bonus rooms, creating flexible space for a nursery, home office, gym, studio or private retreat. Outside, an approx. 32,000-gallon saltwater pool and composite deck anchor the backyard, with major pool components updated in 2025–26. A heated 2-car attached garage is joined by a 3-bay detached garage/workshop with propane heat plus mini-split heating and cooling. Covered paved storage accommodates a boat, camper or RV, with a pole barn and additional storage shed adding even more versatility. The acreage continues beyond the rear gate into the woods, where walking trails extend the ways to enjoy the property. Extensive paved parking and a private setting complete a property that offers breathing room without giving up convenient access to Chesapeake.
$6,653/mo
Est. mortgage payment based on a $999,999 home price.
All estimates are provided by Luxury Presence for informational purposes only. Actual amounts may vary.
Additional information
- MLS® ID
- 10653479
Interior Features
- Bedrooms
- 4
- Bathrooms
- 2
- Fireplace
- Yes
- Cooling
- Yes
- Heating
- Yes
- Basement
- No
Exterior Features
- Lot Size
- 3 Acres
Other Property Details
- Taxes
- $7,816
- Tax Frequency
- Annually
- Garage
- Yes
- Pool
- Yes
- 55+/Senior Community
- No

Courtesy of Own Real Estate LLC
The listings data displayed on this medium comes in part from the Real Estate Information Network, Inc. (REIN) and has been authorized by participating listing Broker Members of REIN for display. REIN's listings are based upon data submitted by its Broker Members, and REIN therefore makes no representation or warranty regarding the accuracy of the data. All users of REIN's listings database should confirm the accuracy of the listing information directly with the listing agent.
©2026 REIN. REIN's listings data and information is protected under federal copyright laws. Federal law prohibits, among other acts, the unauthorized copying or alteration of, or preparation of derivative works from, all or any part of copyrighted materials, including certain compilations of data and information. COPYRIGHT VIOLATORS MAY BE SUBJECT TO SEVERE FINES AND PENALTIES UNDER FEDERAL LAW.
REIN updates its listings on a daily basis. Data last updated: 10/2/2026.
Some listings may be duplicated in the search results due to the co-mingling of listings from more than one multiple listing service. Should there be different listing information between the duplicated listings; user is advised to verify the accuracy of the listing information before making any financial decisions.
